Before the finishes, the property establishes the rules: one conforming corner lot, one unchanged footprint, and a second story drawn within the district envelope.
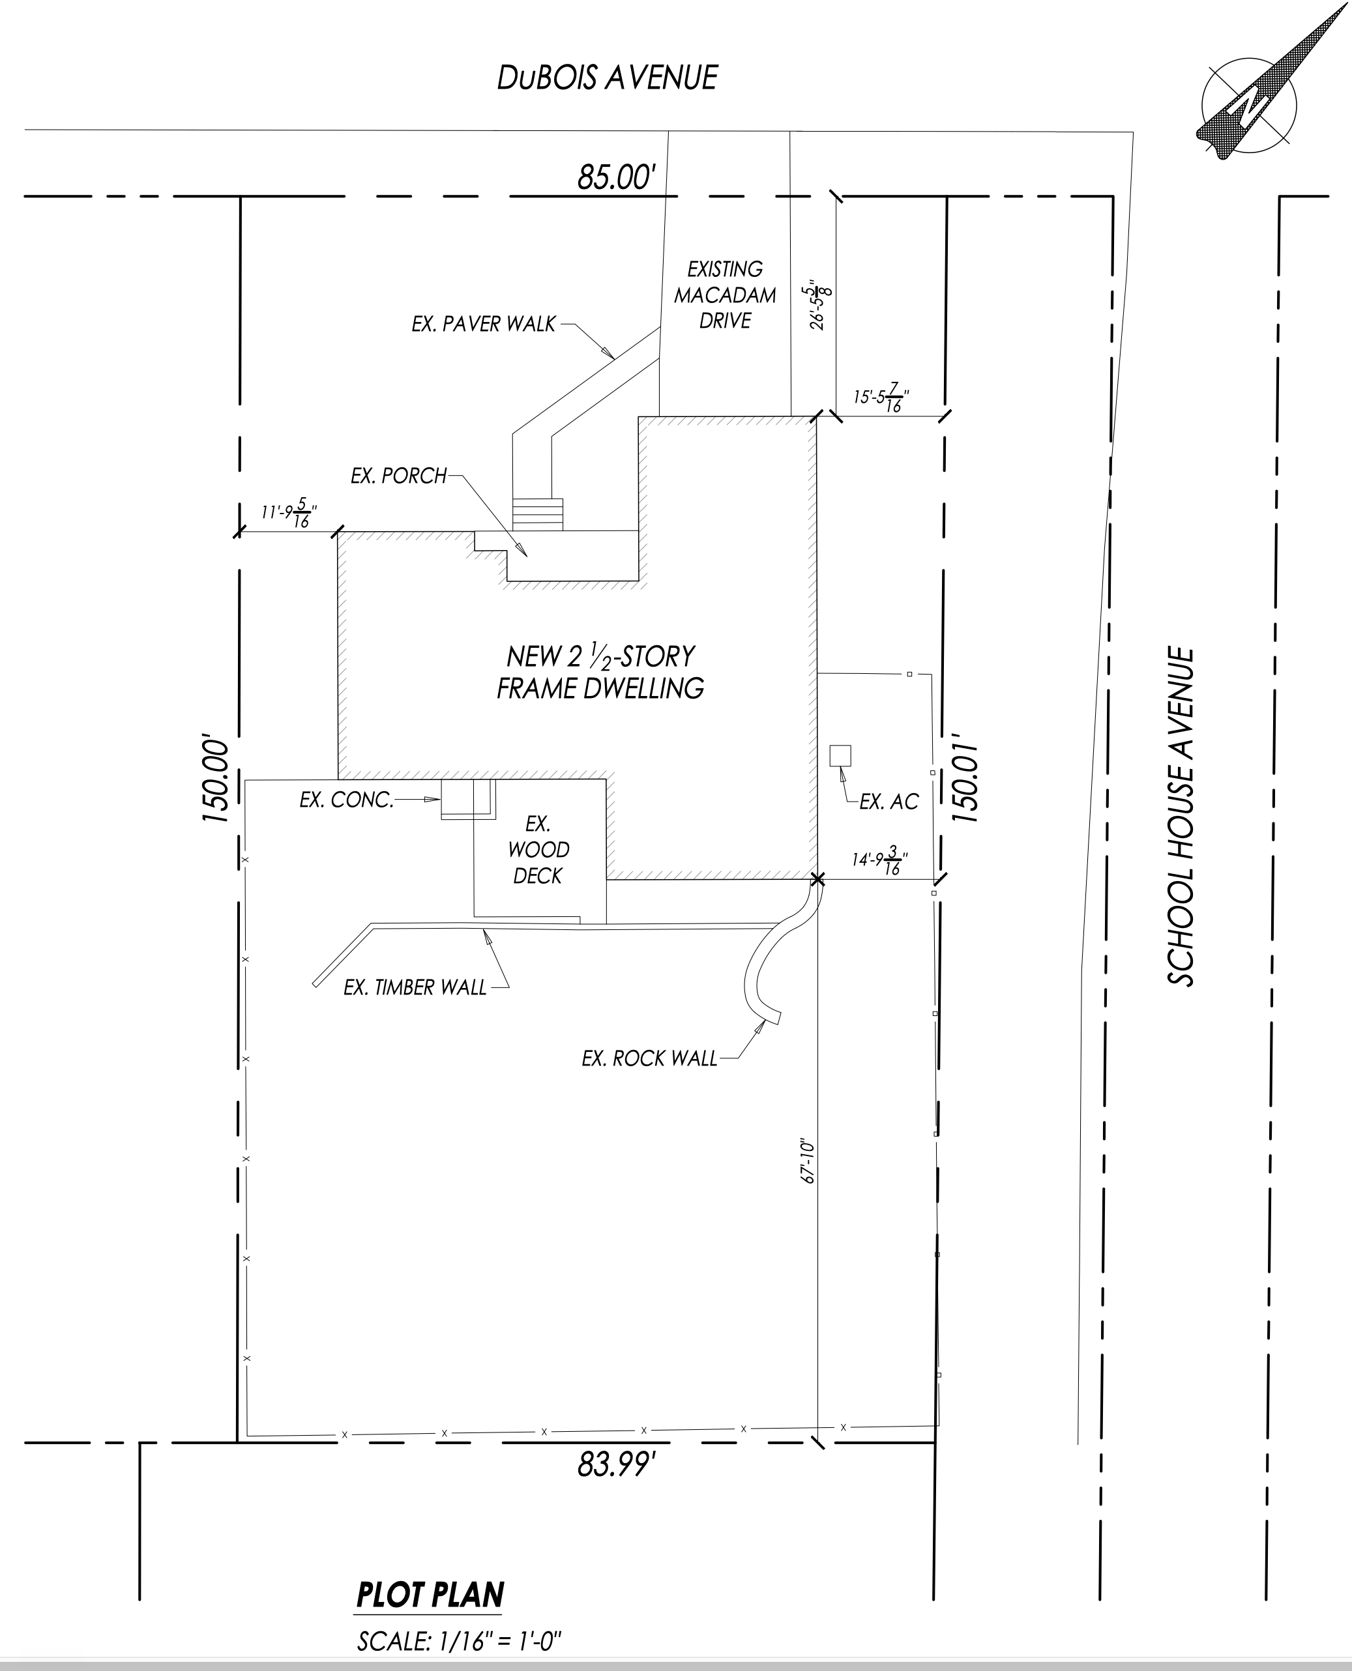
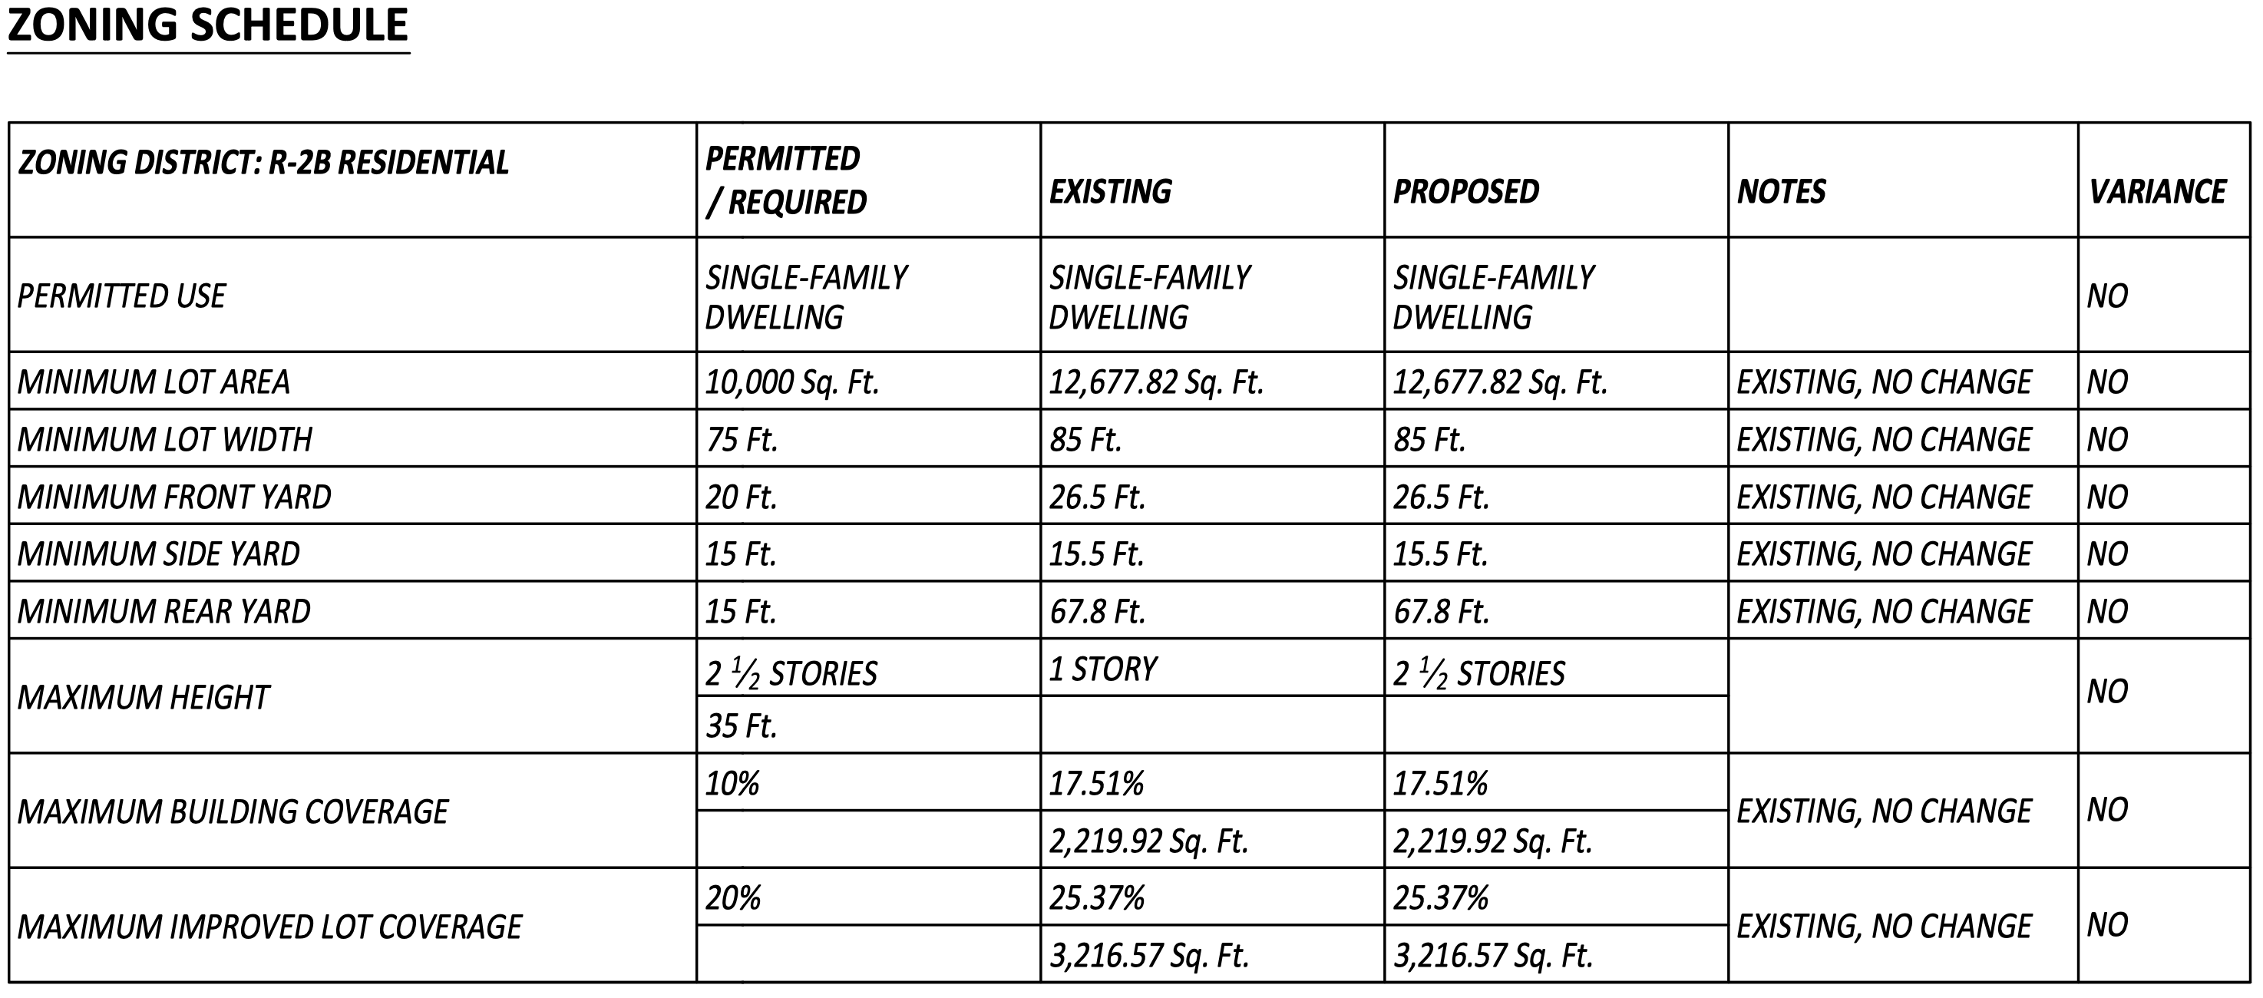
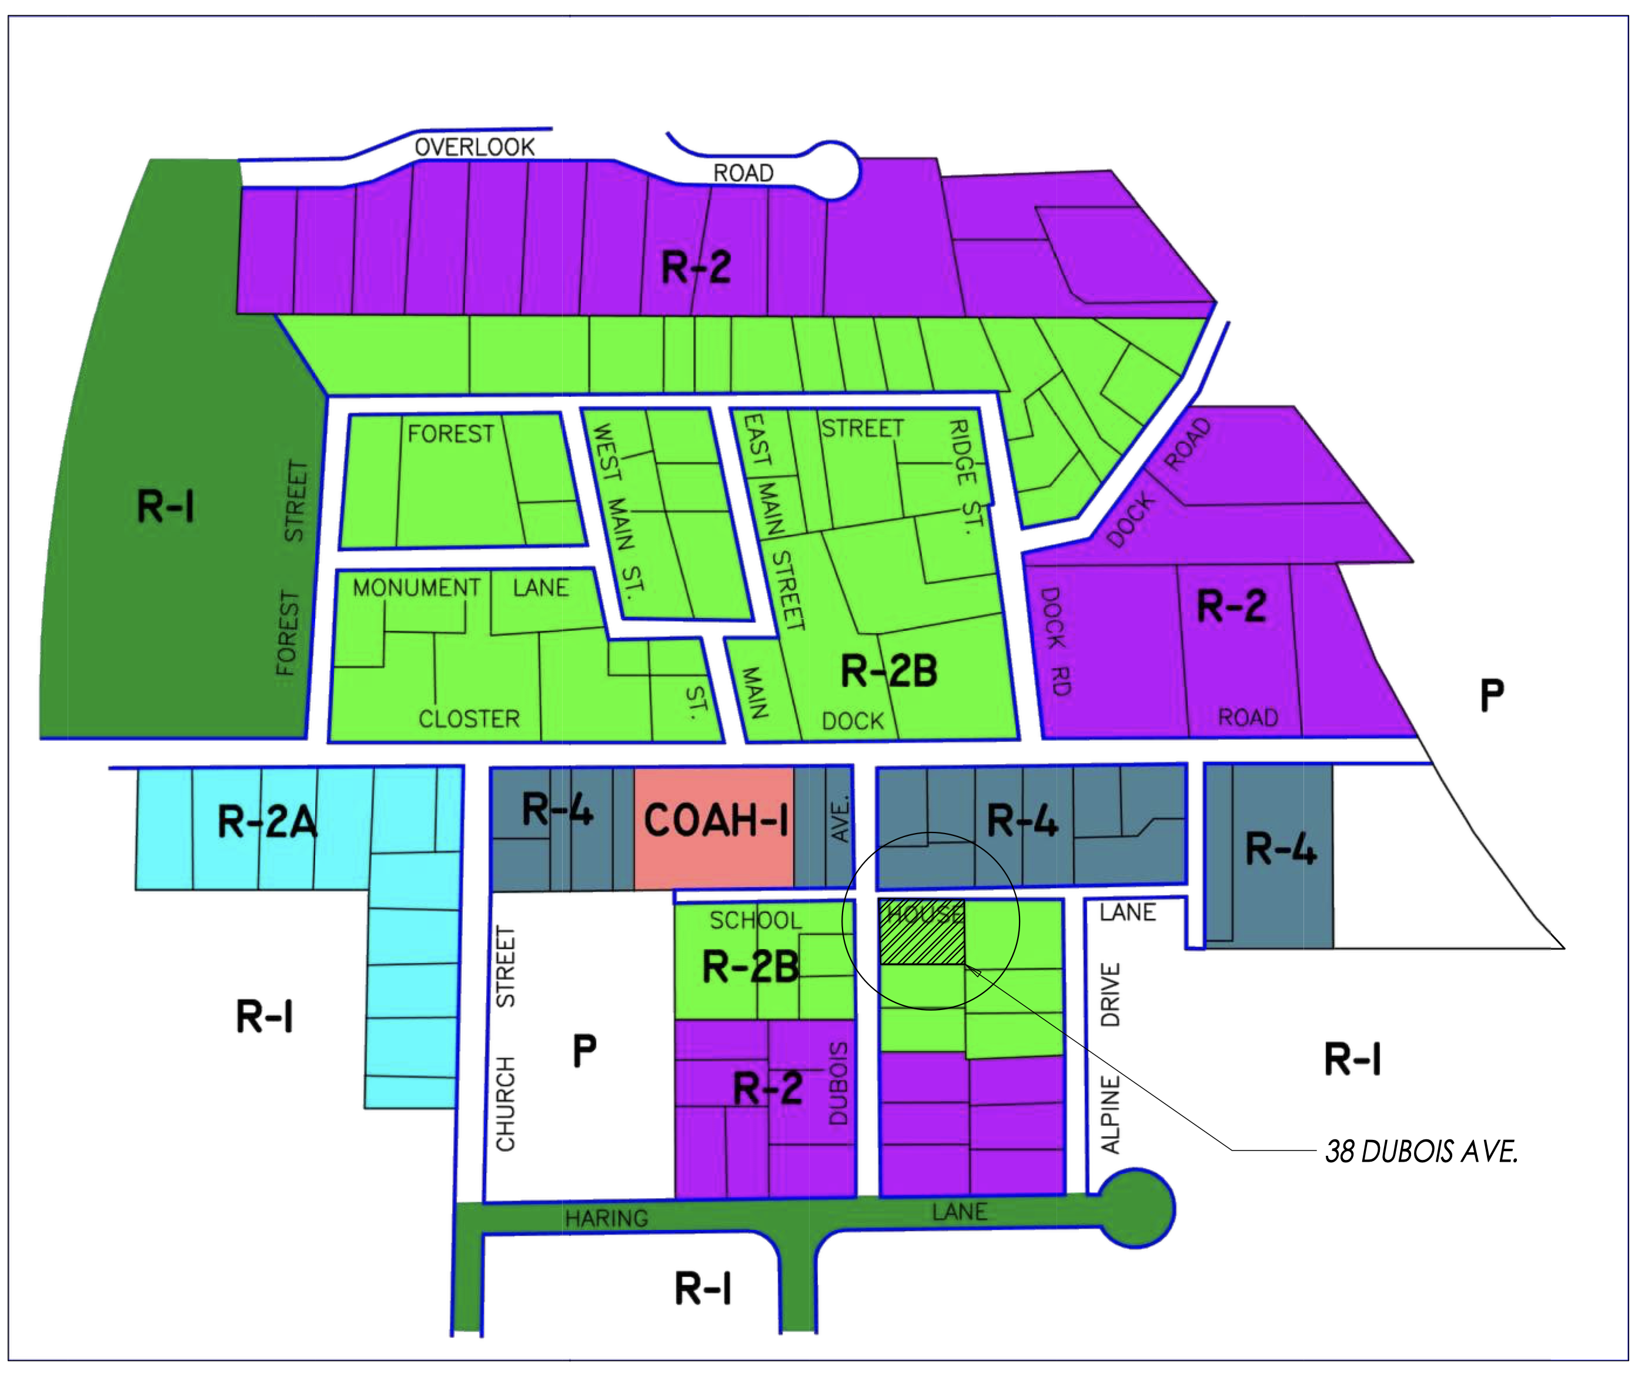
The survey, zoning schedule, and zoning map are presented here as separate source documents. The supplied five-sheet plan extract remains a geometry reference only; the verified project facts below govern every numeric statement.
Key Site Facts
Block 40 · Lot 6 · R-2B Residential
12,677.82 sq ft lot · 85.00' frontage
26.5' front · 15.5' side · 67.8' rear setbacks
Footprint unchanged · 2,219.92 sq ft building coverage
2½ stories · 33'-0" peak within the 35' maximum
Zoning schedule documents zero variances · standard permitting still applies
The Read
The documents tell one disciplined story: the house grows vertically on its existing footprint, retains the drive, walk, deck, landscape walls, and mature trees, and remains within the scheduled zoning controls. The design work begins where those facts end — material, light, and atmosphere.
Source · Survey
Source · Zoning Schedule
Source · Zoning Map
B&Co. Design | BuildSite & Zoning02 / 10
Architectural Plans
Source Drawings · 38 Dubois Avenue
Four drawings. One clear framework.
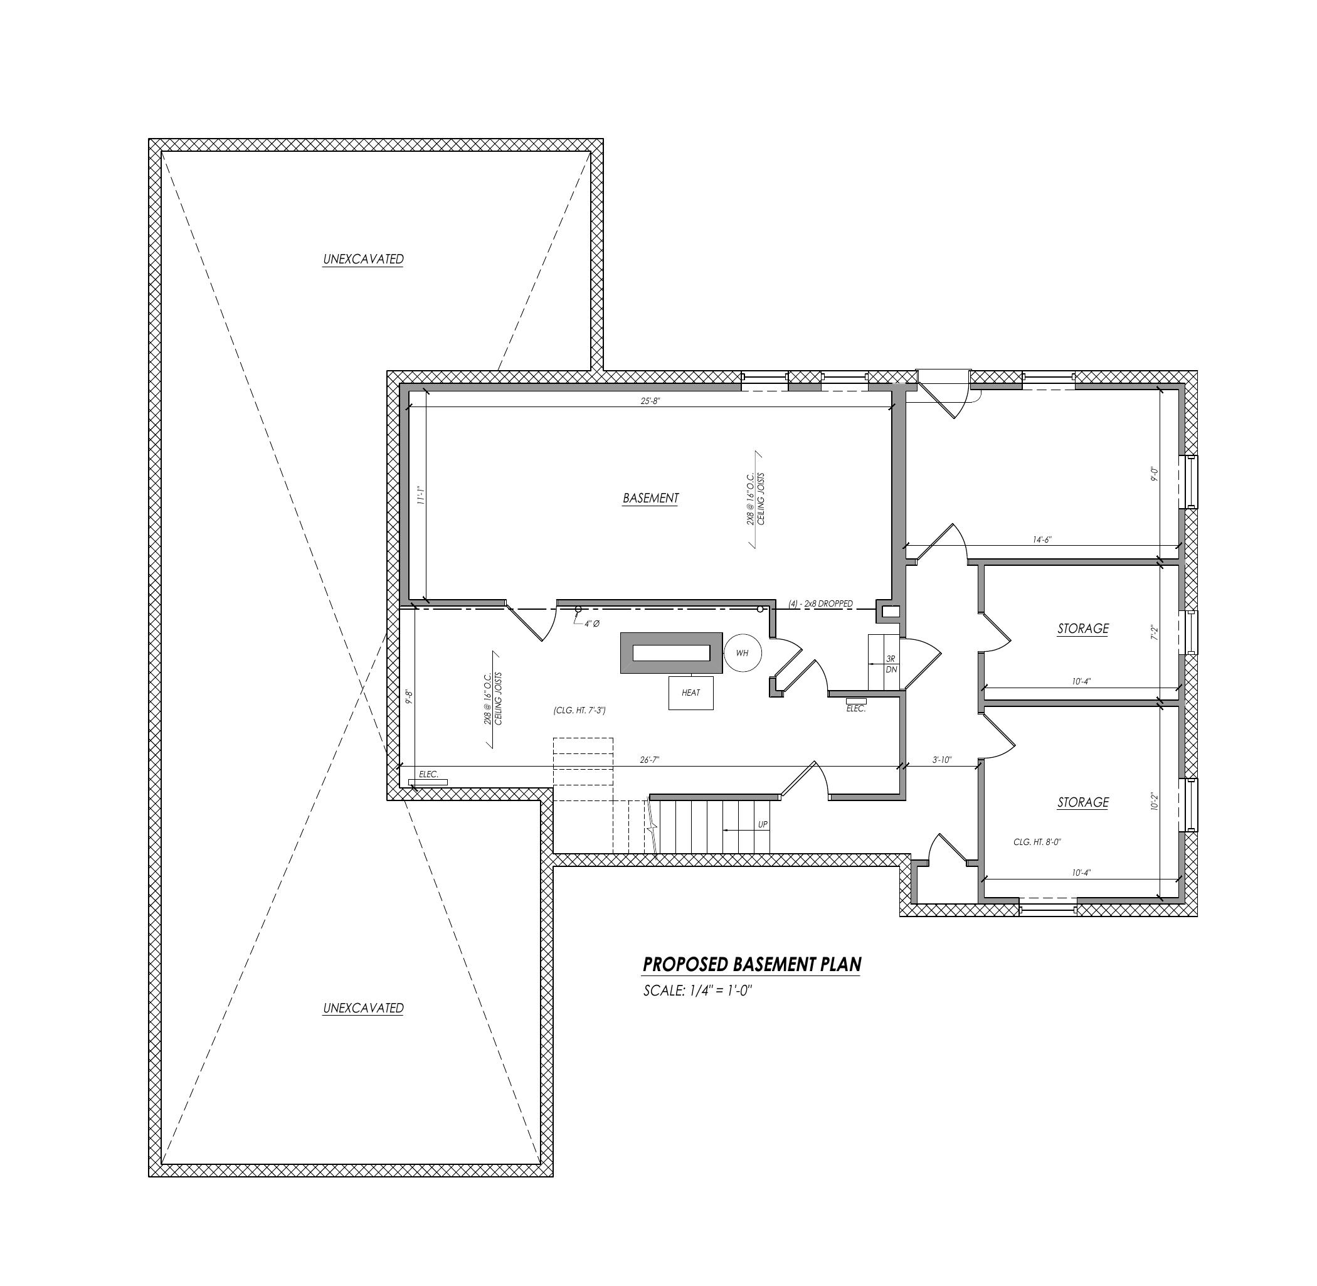
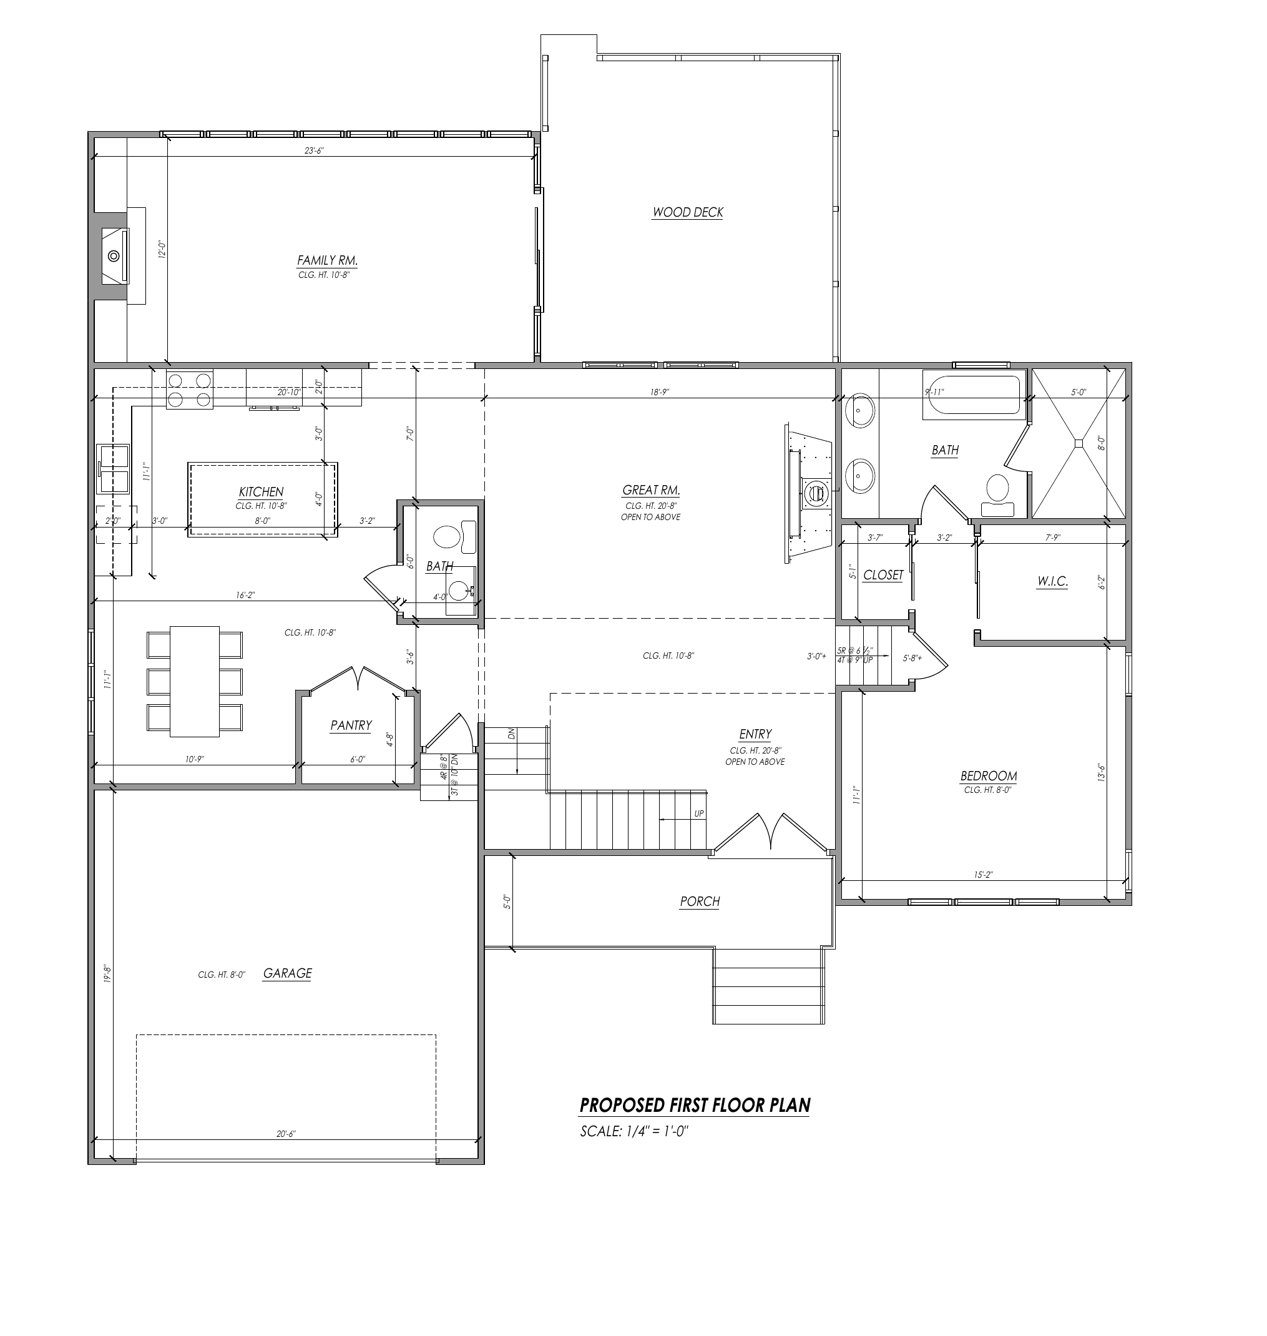
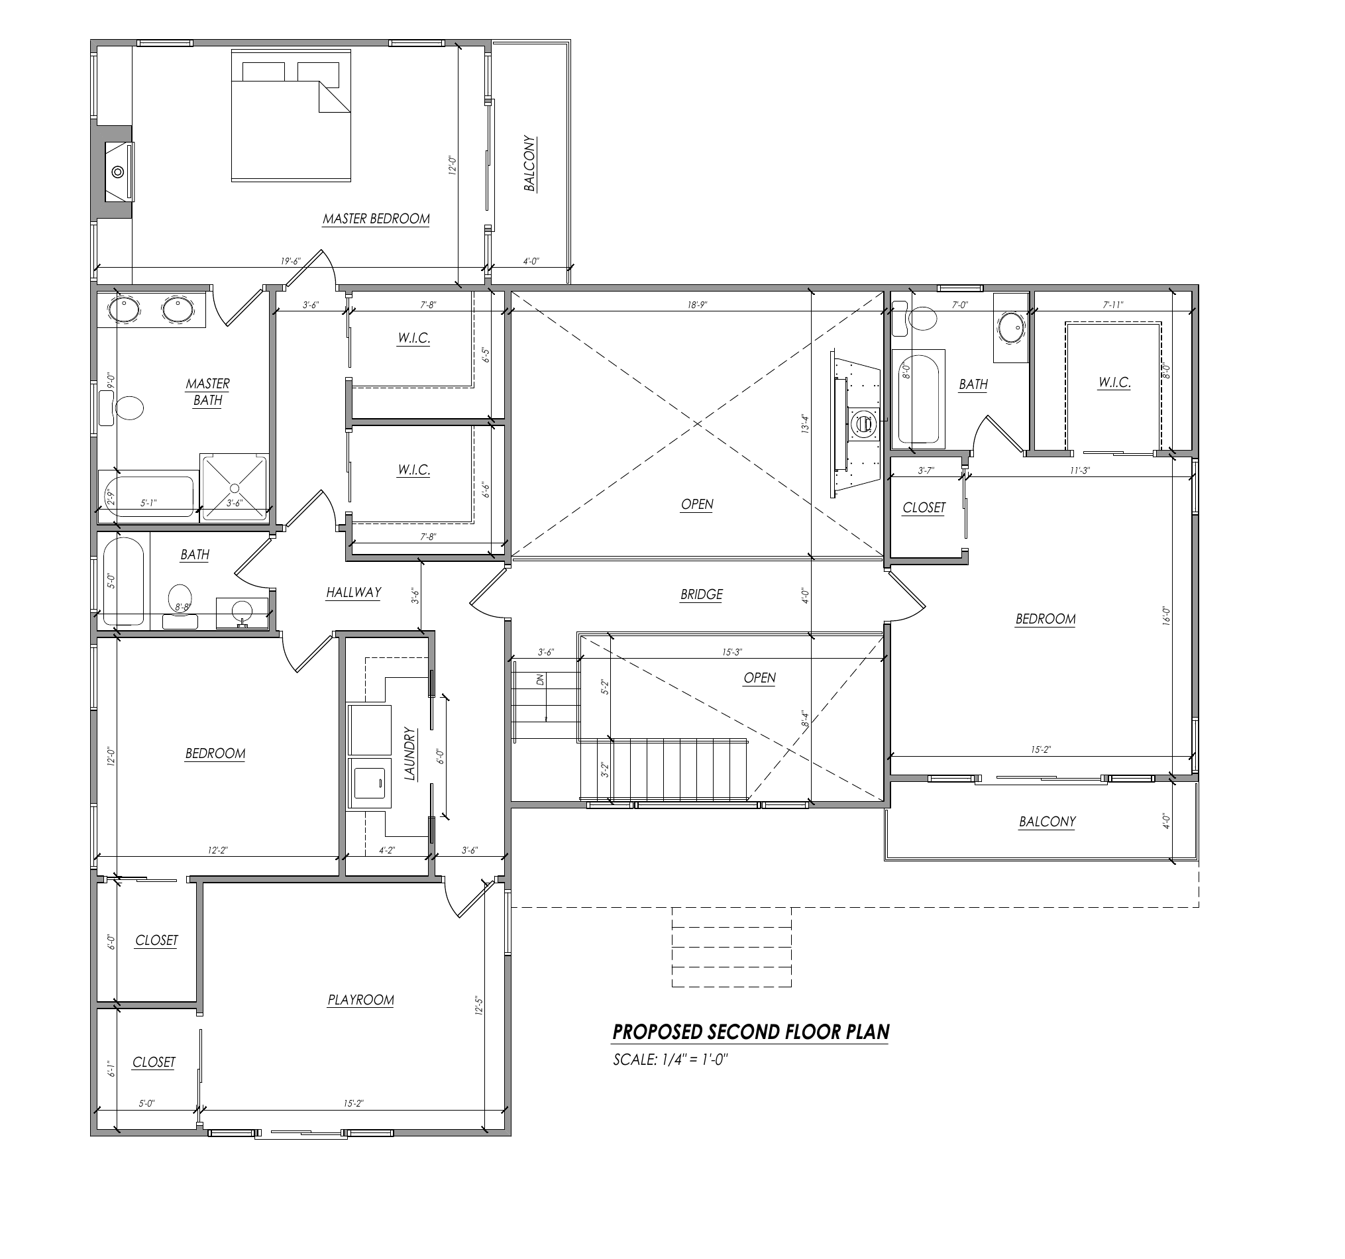
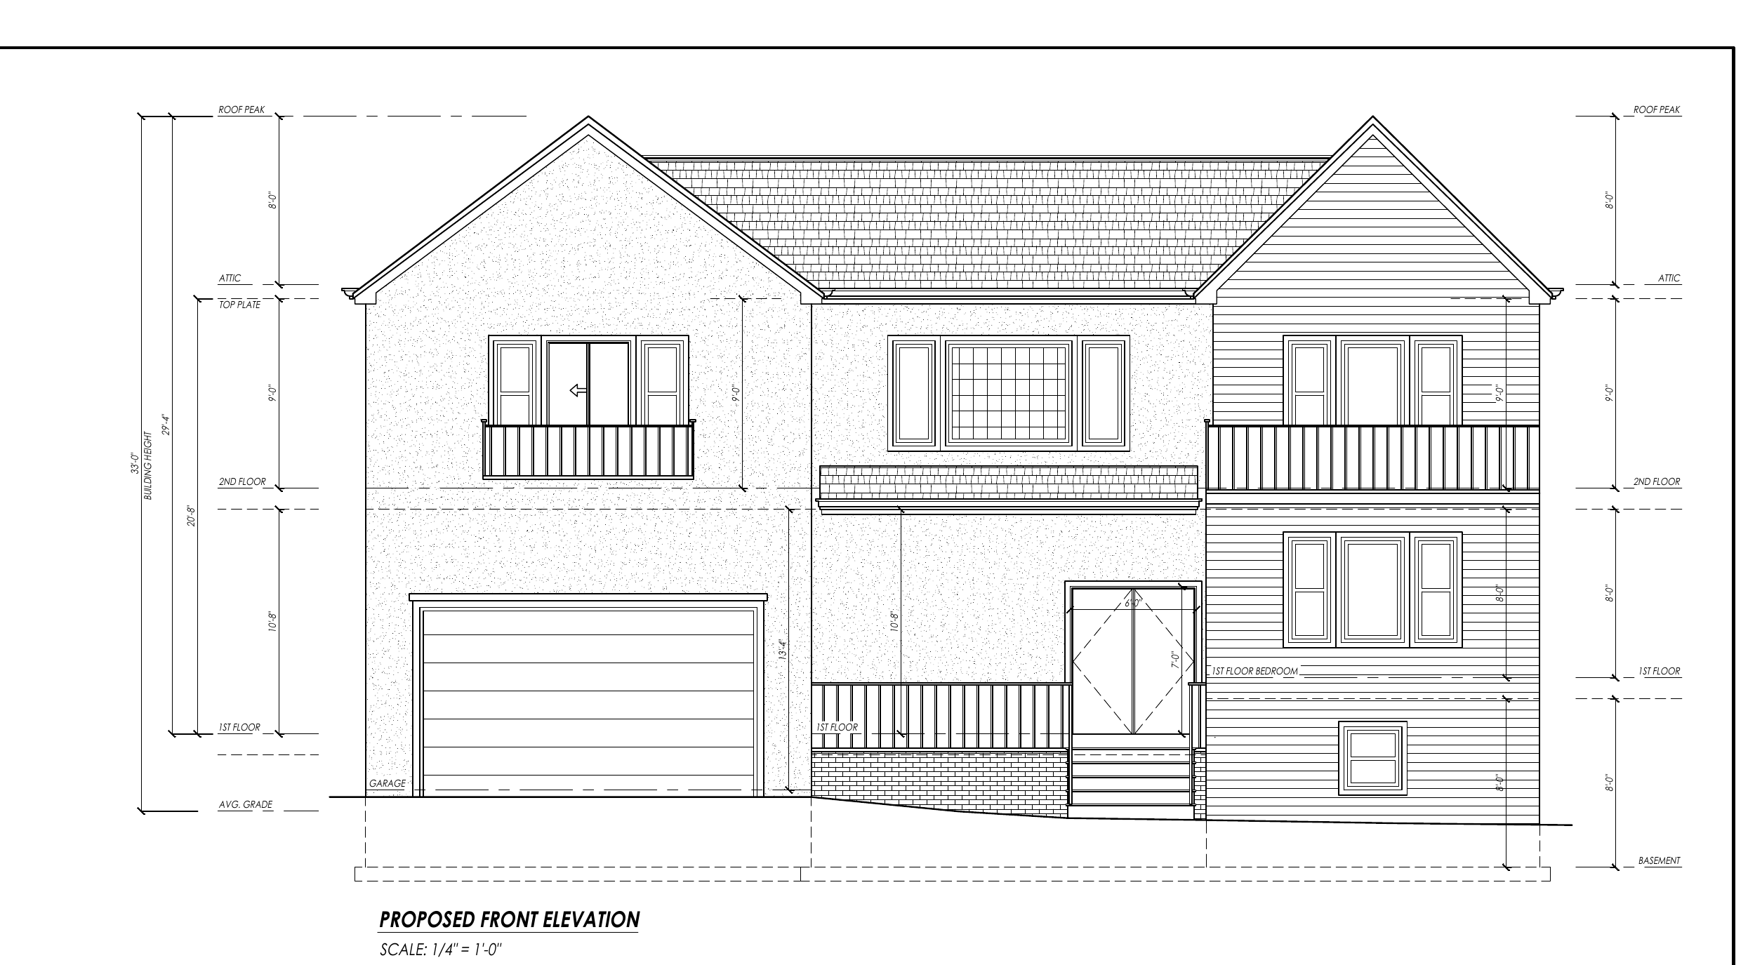
The supplied five-sheet extract establishes the proposed program, circulation, dimensions, and massing behind the concept direction. Drawings are shown as provided; select any plate to expand it to full view.
Proposed Basement · A-03Stair core, utilities, existing excavated area, and two storage rooms.
Proposed First Floor · A-04Open Entry and Great Room, connected kitchen and family room, and main-level suite.
Proposed Second Floor · A-04Master suite, secondary bedrooms, playroom, laundry, bridge, and balconies.
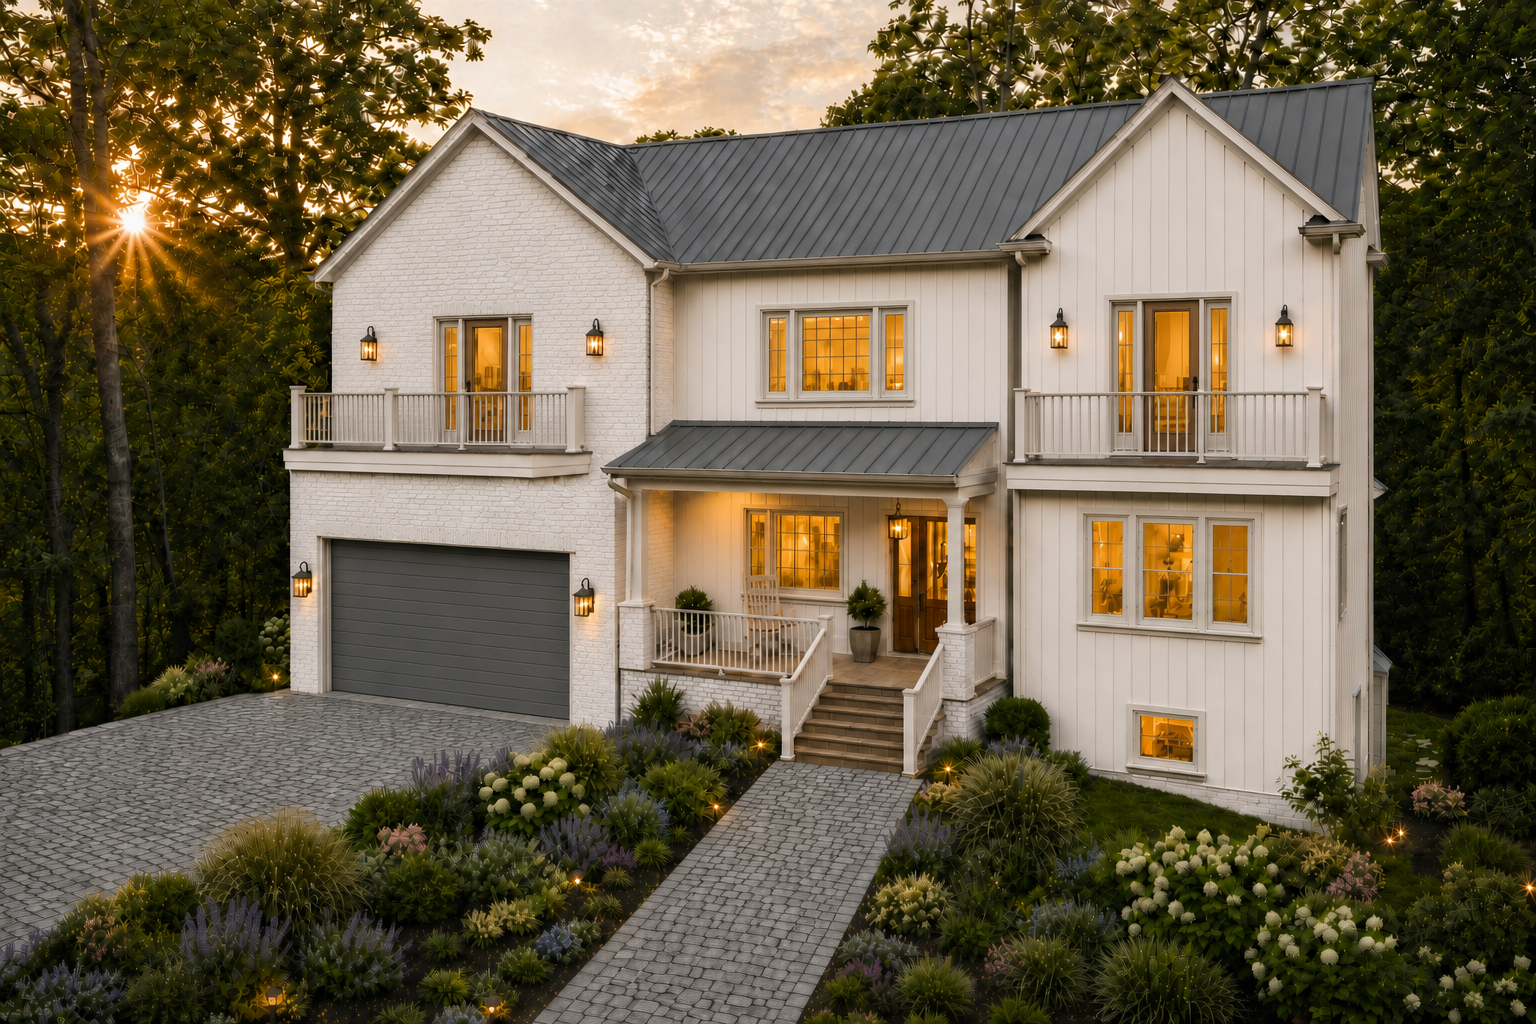
Proposed Front Elevation · A-08Two-gable massing, paired balconies, porch, garage, and 33'-0" building height.
One story becomes two.
One warm language throughout. Already on paper.
The plan already establishes the discipline: two front gables, a garage balcony, an entry porch set above the drive, open volumes at the Entry and Great Room, and an upper bridge that makes the house read as one connected section. The architecture does the heavy work before a finish is selected.
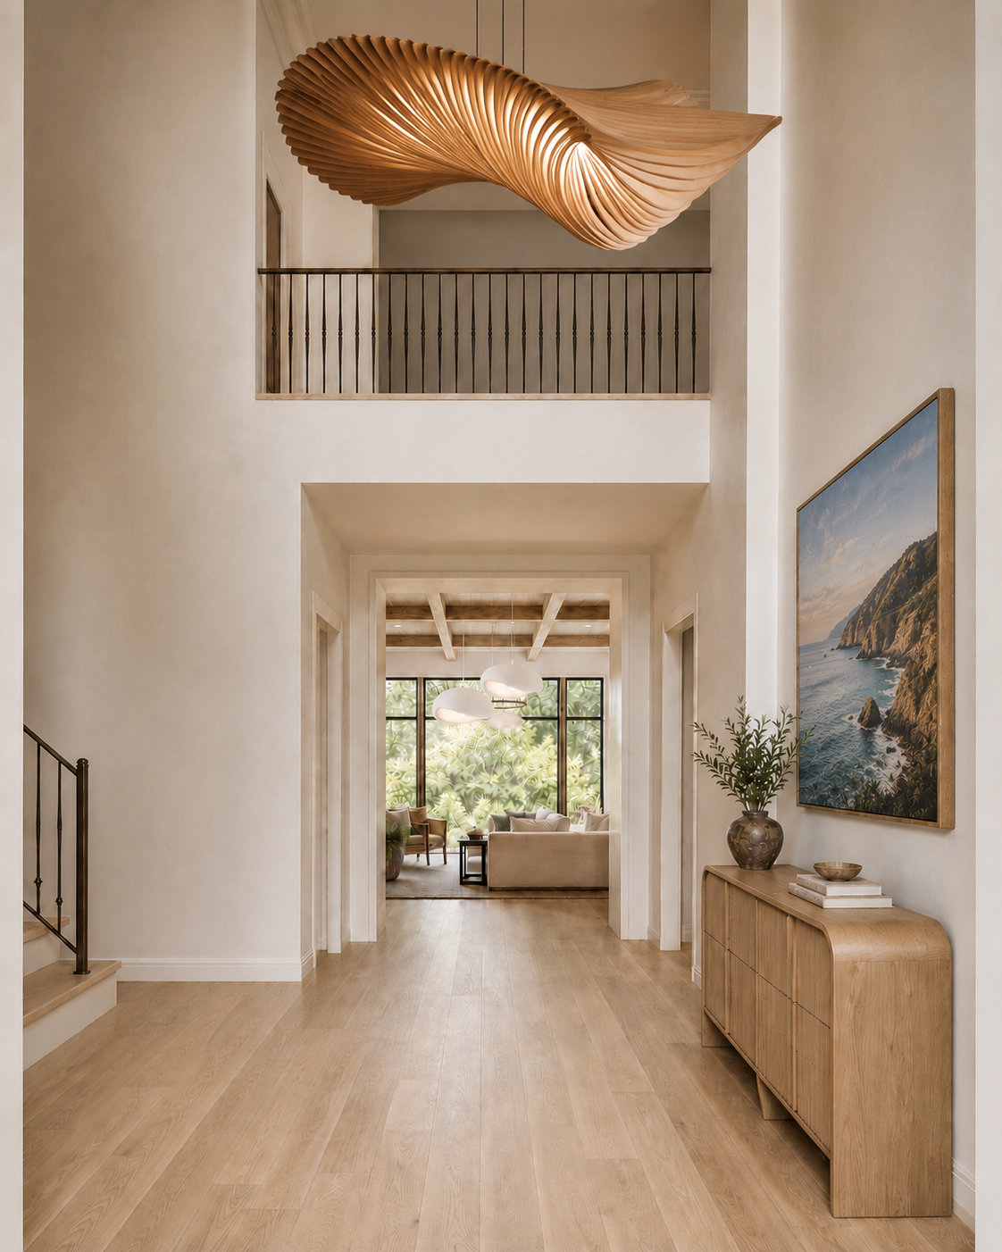
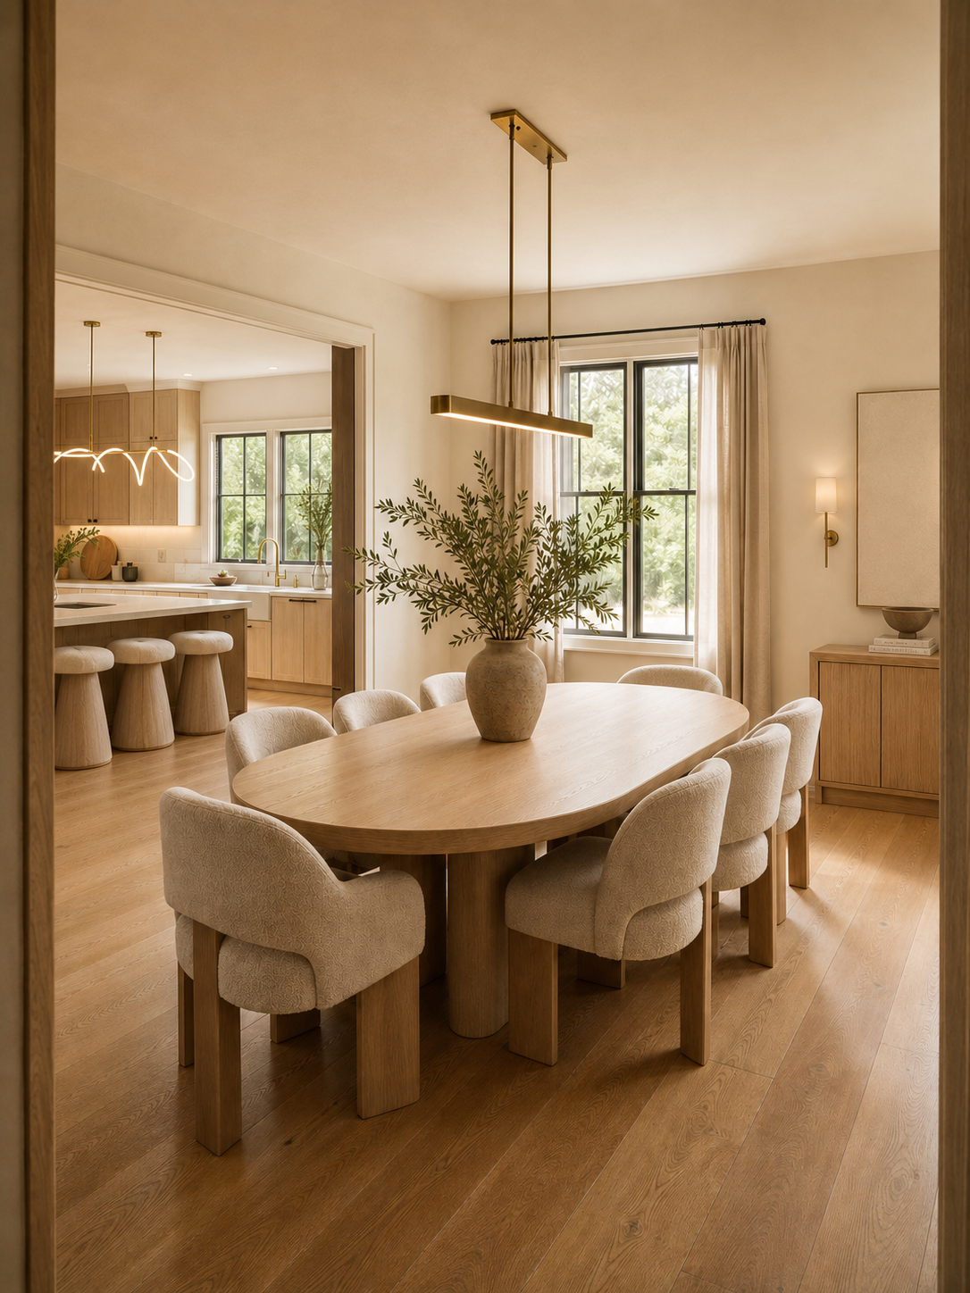
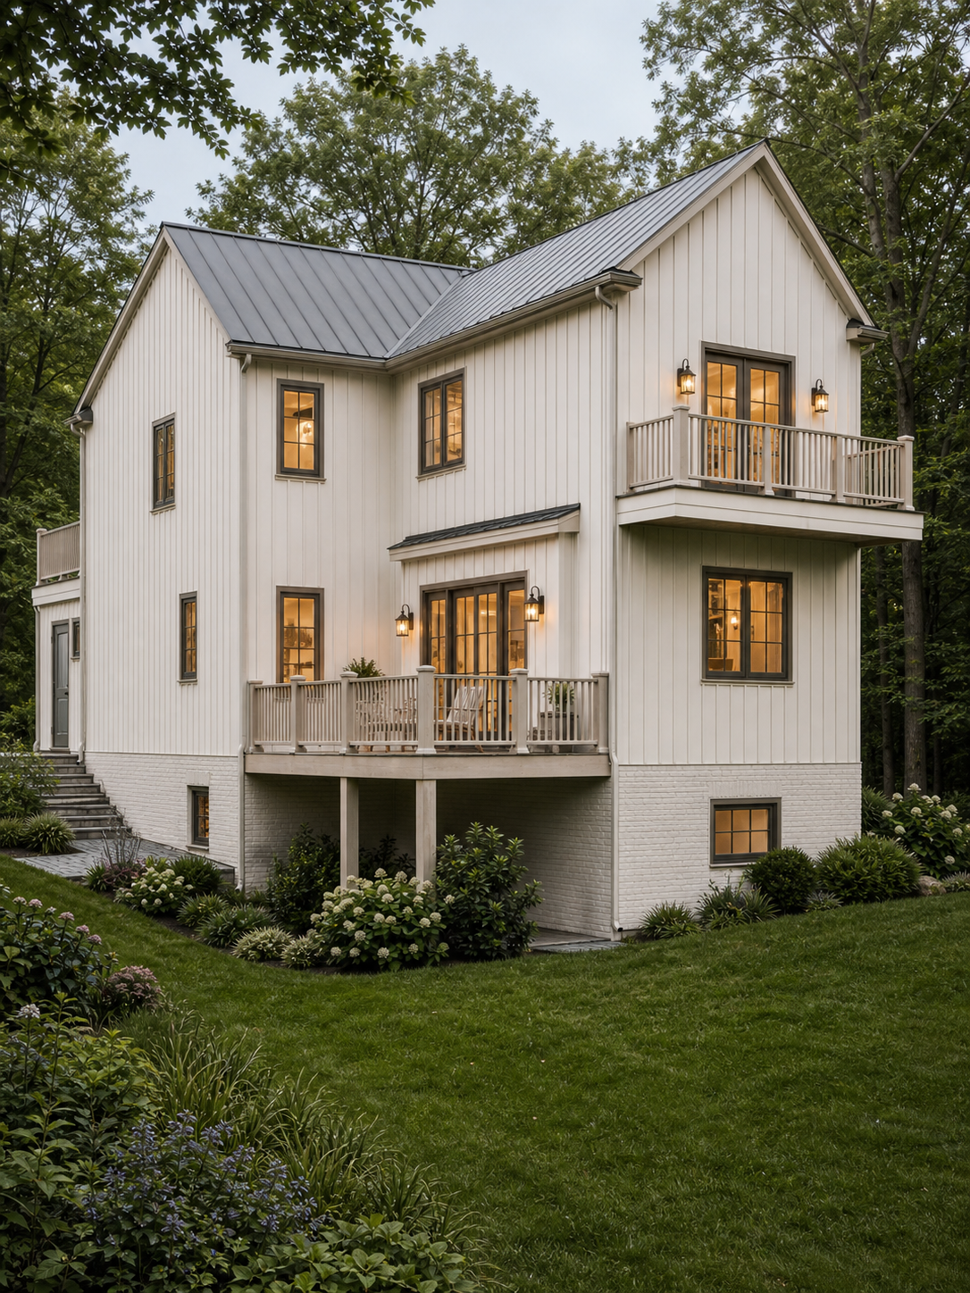
The concept gives that structure a quieter language. Outside, vertical warm-white siding, limewashed brick, and a deeper medium-gray metal roof sharpen the elevation. Inside, white oak, warm plaster, taupe stone, washed linen, and brass keep the rooms grounded, tactile, and calm.
Why It Works
The architecture is already proportioned and documented. A restrained material language lets the double-height spaces, bridge, and balconies remain the story.
B&Co. Lens
Architecture first. Materials with soul. Candor as a design feature.
What To Avoid
Generic-flip finishes, cool-gray everything, shiny surfaces, and decoration doing the work the architecture already does.
B&Co. Design | BuildDirection04 / 10
Palette · Materials
Tone + Texture
The material language.
Warm, natural, and disciplined — a palette that lets the documented architecture stay in front.
Plaster White
Walls · ceilings
Cream
Cabinetry · millwork
Mushroom
Upholstery · stone
Taupe
Linen · travertine
Warm Greige
Roof · garage door
Walnut
Wood contrast
Aged Brass
Hardware · fixtures
Limewashed Brick
Base · entry surround
Honed Marble
Bath · accents
Quartzite
Kitchen · counters
Wide-Plank Oak
Flooring
Washed Linen
Drapery · upholstery
Materials
Vertical warm-white siding Exterior · Concept
Limewashed brick Base · Entry
Medium-gray metal roof + garage Exterior · Concept
Gray granite cobblestone Drive · Walk
Wide-plank natural oak Flooring
Honed quartzite and travertine Kitchen · Bath
Textiles + Accents
Washed linen and bouclé Upholstery
Cream nubby wool Rugs · Soft Goods
Muted handmade tile Bath · Backsplash
Natural stone with soft movement Counters · Walls
Aged brass and dark bronze Lanterns · Hardware
Warm layered 2700K light Throughout
B&Co. Design | BuildPalette & Materials05 / 10
The Main Level
The Main Level.
Great Room · Kitchen
The main level is organized around height, movement, and one continuous warm language. The Great Room carries the drama; the kitchen keeps daily life precise and easy.
Render · 01 · Gathering
The room gathers upward.
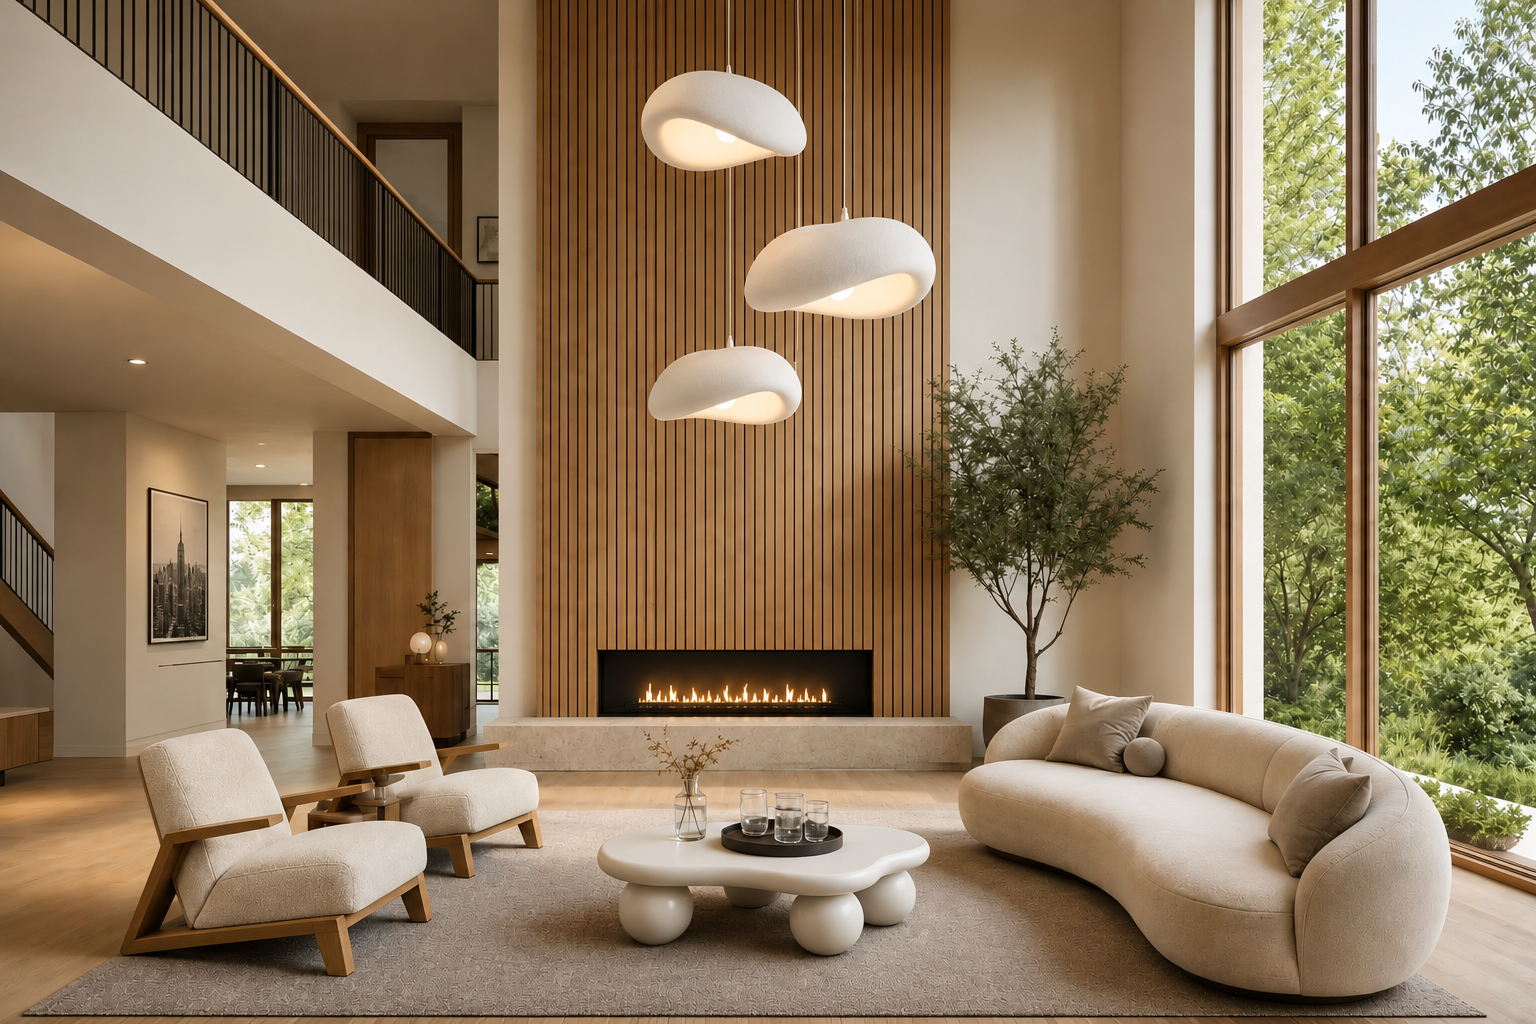
The 20'-8" volume gathers around a linear fireplace set into a full-height slat-wood wall. A cream modular sofa, curved bouclé chairs, and sculptural oak pieces keep the floor plane intimate while the room opens above — composed enough for a crowd, calm enough for a Tuesday night.
Full-height feature wall gives the open volume a clear center
Warm pendants and low-level lamps balance the daylight
Render — finish direction is concept; the 20'-8" volume is documented
Render · 02 · Everyday
A working room, quietly resolved.
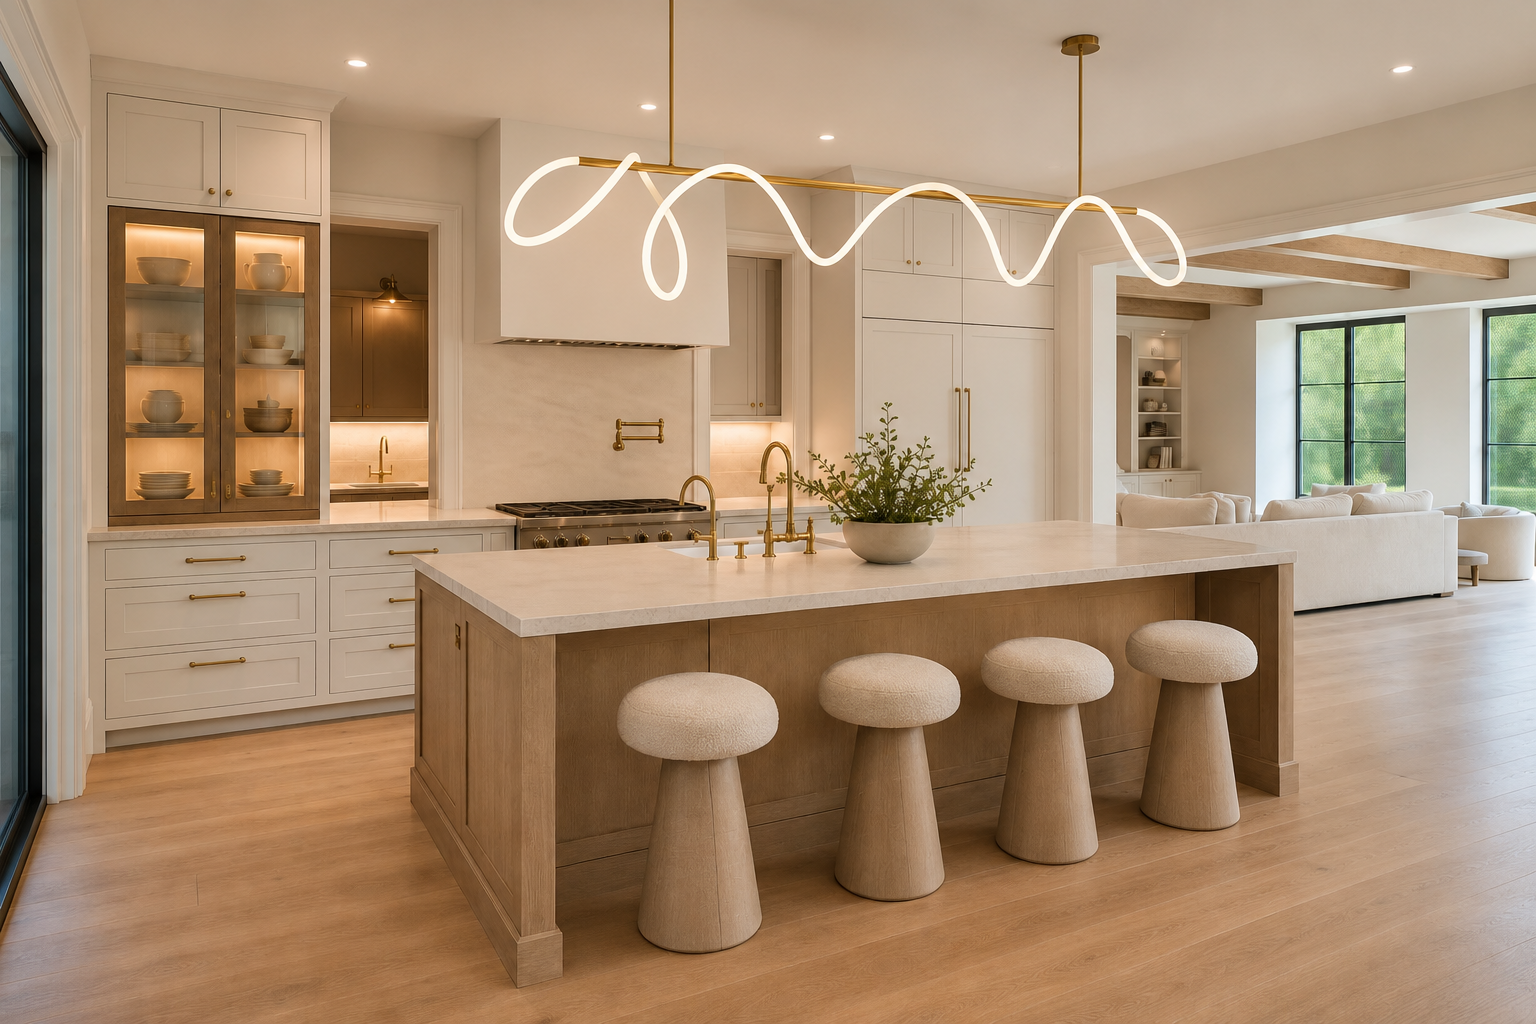
Warm-white cabinetry frames a white-oak island and taupe-veined quartzite. A paneled hood, lit glass hutch, and aged-brass details add depth without visual noise. The pantry stays close; the dining area remains connected; the Great Room stays in the same material family.
Render — cabinetry, fixtures, appliances, and finishes are concept
20'-8"Double-Height Great Room
The section does the selling.
The Great Room and Entry are both open to above, with the bridge linking them at the upper level. That documented section creates long sightlines, borrowed light, and a sense of arrival that no surface treatment has to manufacture.
The finish direction stays disciplined so the volume reads first. Oak, plaster, stone, and linen repeat across the kitchen and gathering spaces; the rooms remain distinct in use and continuous in character.
B&Co. Design | BuildMain Level06 / 10
The New Upper Level
The New Upper Level.
Master Suite · Secondary Suite
The upper level centers on a complete master suite and a secondary bedroom with its own full bathroom. The bridge and two balconies keep both private rooms connected to the larger house.
Render · 01 · Master Bedroom
The master retreat.
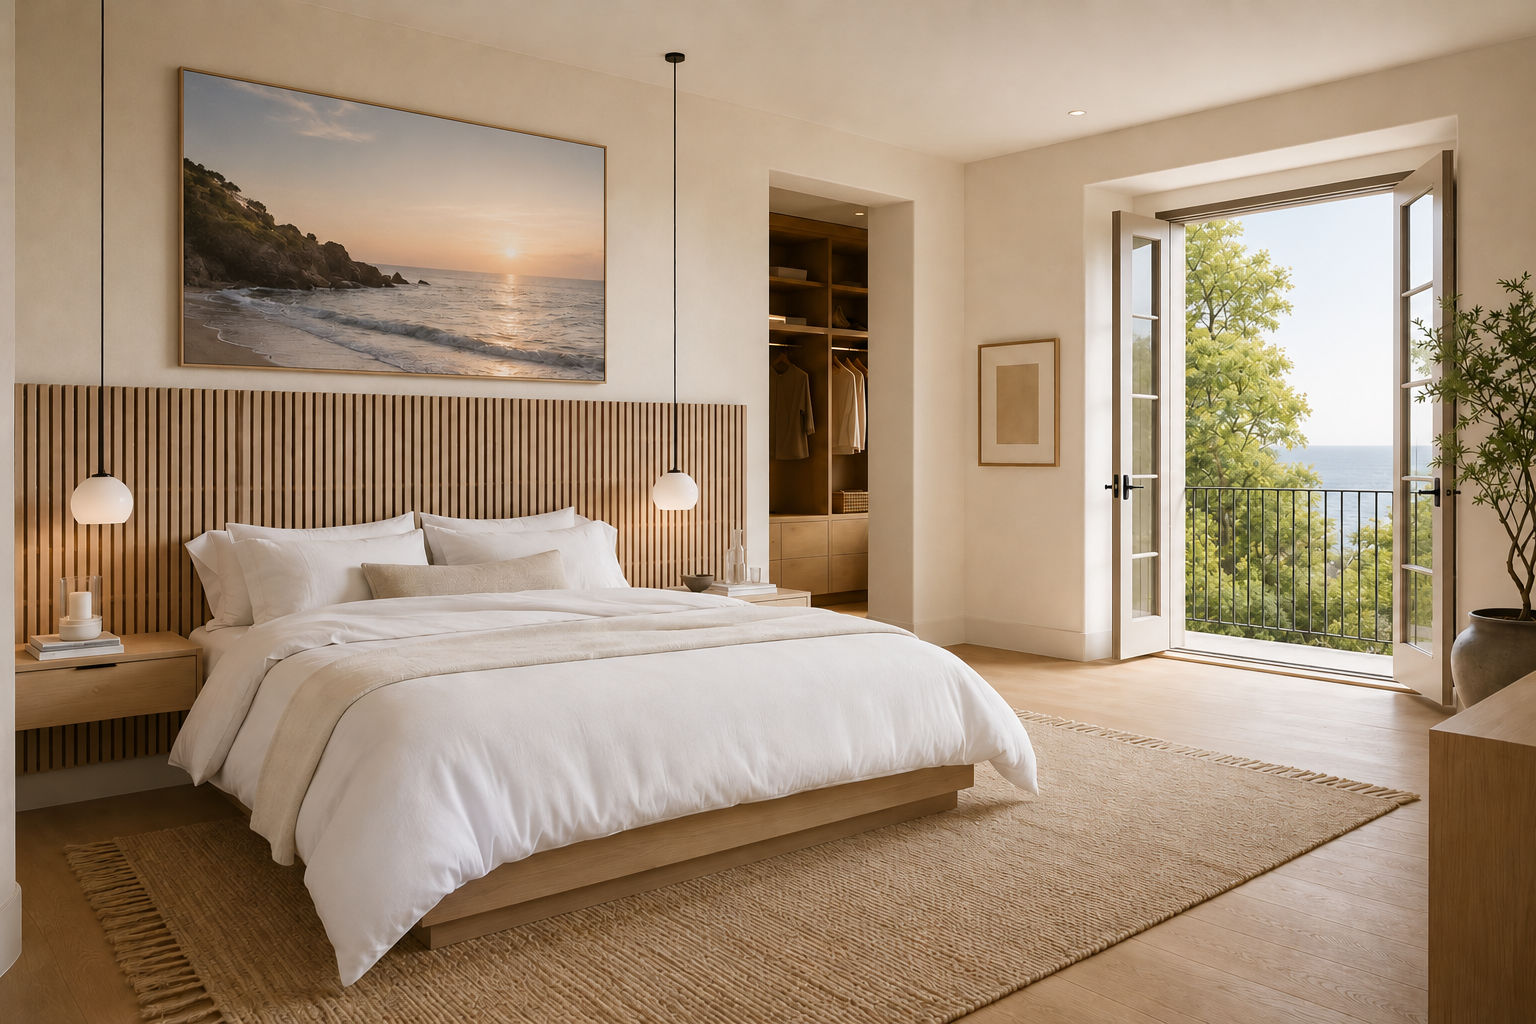
The master bedroom stays low, quiet, and textural, with French doors extending the room to its private rear balcony and the mature canopy beyond.
Oak, washed linen, bouclé, and warm brass
Render — furniture and finishes are concept
Render · 02 · Master Bathroom
Stone, oak, and measured light.
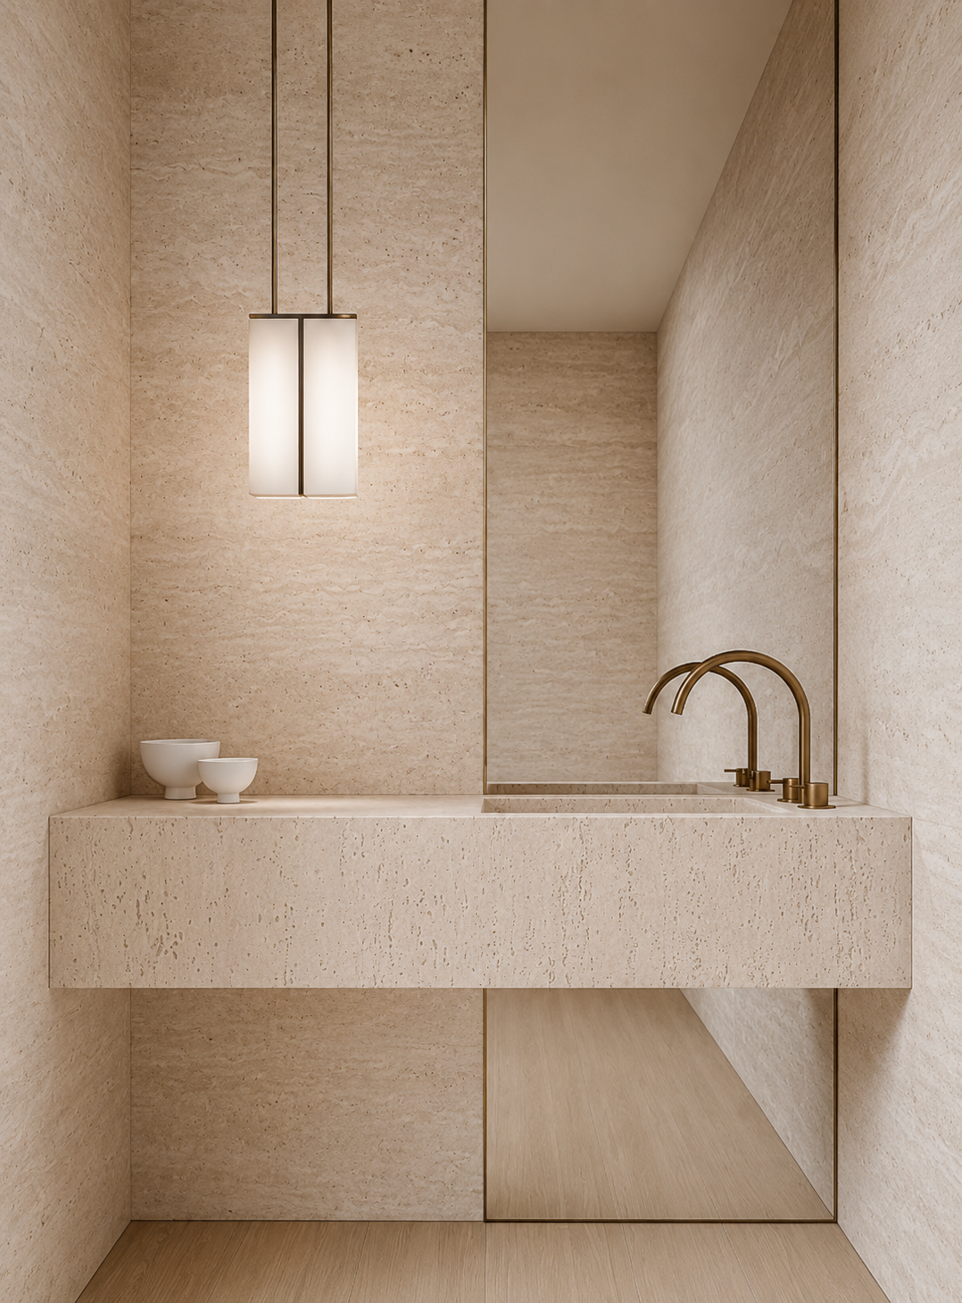
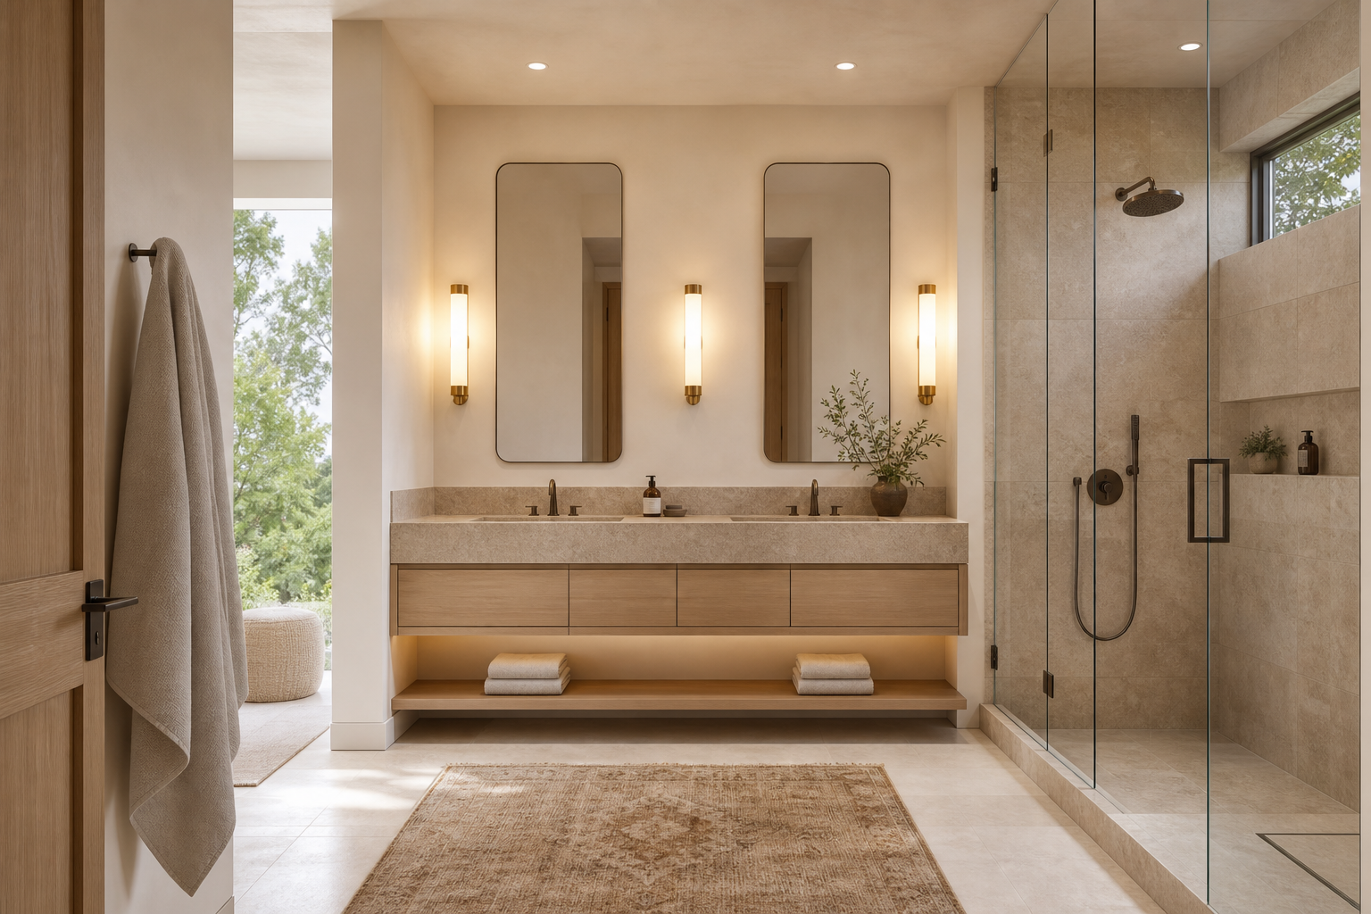
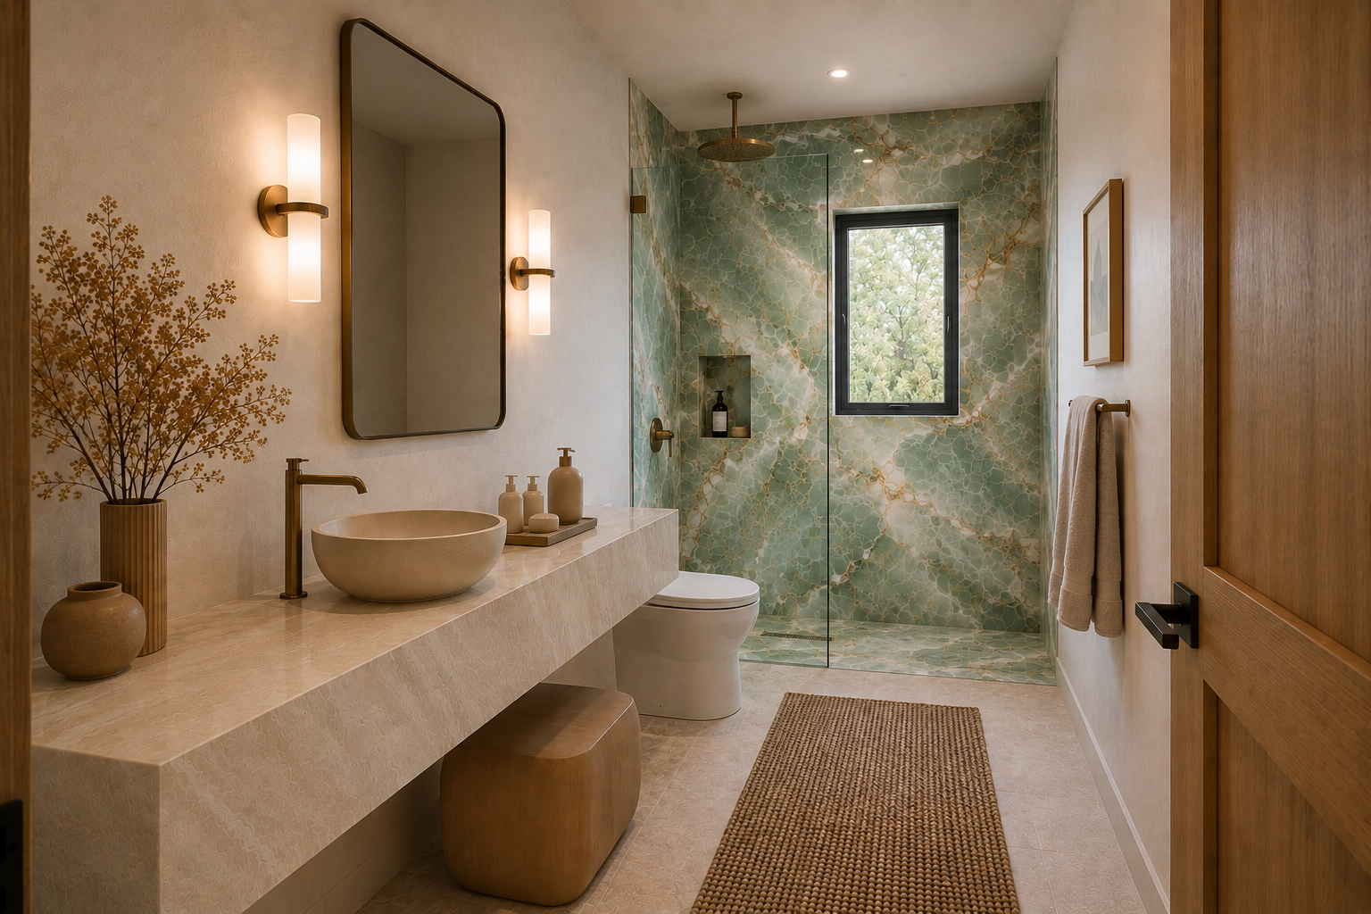
A floating double white-oak vanity, taupe travertine, clear glass, and dark-bronze fittings give the master bathroom a calm material hierarchy.
Taupe travertine · white oak · dark bronze
Render — fixture layout and finishes are concept
BedroomFull Bathroom
Render · 03 · Secondary Suite
A complete second suite.
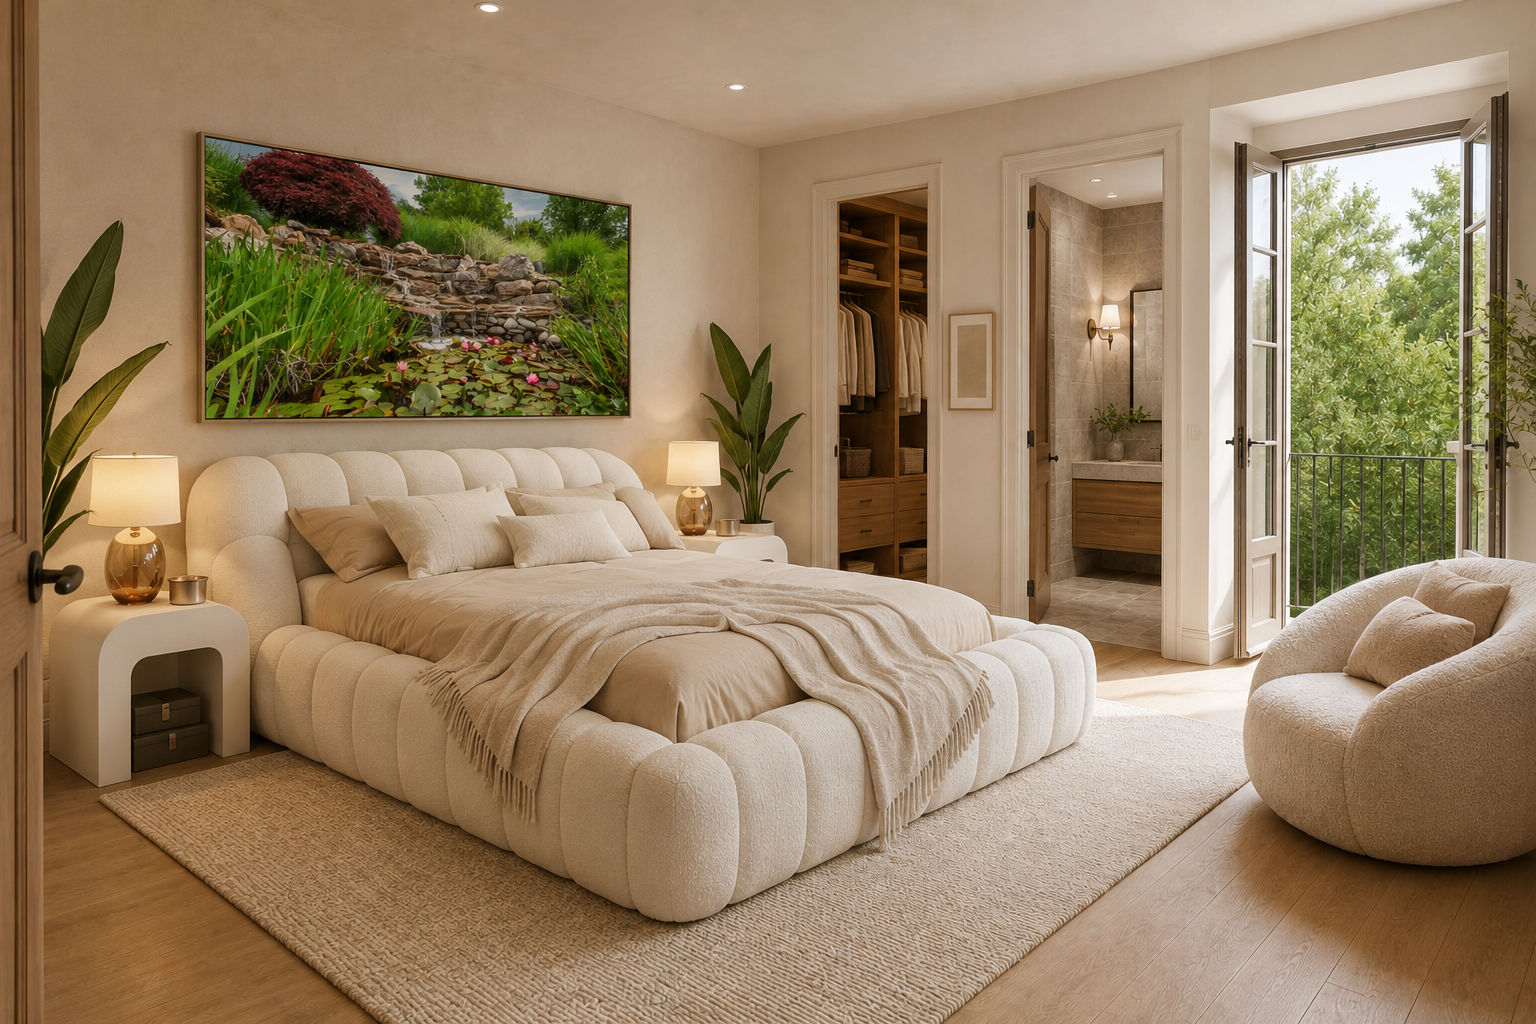
A tailored secondary bedroom, nearby walk-in closet, full bathroom, and front-balcony connection give the second suite real independence.
Secondary bedroom · secondary full bathroom
Render — furniture, fixtures, and finishes are concept
Two complete bedroom suites.
The master suite pairs its rear-balcony bedroom with the master bathroom and two walk-in closets. The secondary bedroom is supported by its own full bathroom and the front balcony.
The bridge, playroom, and upstairs laundry connect the private rooms without flattening their individual character.
The certainty is already there.
The second story, bridge, bedrooms, baths, balconies, heights, and structural strategy are drawn and sealed. This is not an imagined program waiting for a plan; it is a plan waiting for a finish language.
The zoning schedule documents zero variances. Standard permitting and professional coordination still apply, and no image in this booklet implies an issued permit or completed construction.
B&Co. Design | BuildUpper Level07 / 10
Concept Film
B&Co. Design | BuildConcept Direction08 / 10
Approach
Render · Built around what is already certain. Honest about what remains to decide.
Documented · Materials · Build
Drawn first. Decided second. Built once.
The advantage is sequence. With the architecture already sealed, the design-build work can focus on alignment — confirming the baseline, resolving the material language, pricing real selections, and carrying one point of view into execution.
01
Confirm the Sealed Baseline
Review the supplied five-sheet plan extract with the architect and project team; confirm scope, code coordination, and the standard municipal pathway before work begins.
02
Align the Material Language
Approve the vertical siding, limewashed brick, medium-gray corrugated metal roof, roof-matched garage door, gray cobblestone, interior palette, and the level of warmth throughout.
03
Design Development
Resolve exterior assemblies, millwork, lighting, stone, cabinetry, tile, hardware, and room-level details against the documented plan.
04
Pricing + Procurement
Price the selected scope, coordinate lead times, test alternates, and protect the decisions that carry the concept.
05
Build with Continuity
Carry one standard from drawings through field decisions so the finished work remains disciplined, warm, and coherent.
B&Co. Design | BuildApproach09 / 10
Moving Forward
Moving Forward
From a sealed plan to one resolved home.
The remaining work is not to invent a house. It is to make a documented house read with one clear material language — outside, inside, and through every decision between them.
01
Approve Direction
Confirm the overall warm-modern language and the balance of oak, plaster, stone, linen, brass, and dark bronze.
02
Confirm Exterior Assembly
Coordinate the vertical siding, limewashed brick, medium-gray corrugated metal roof, matching garage door, balcony lanterns, and gray cobblestone with the architect, code requirements, and detailing.
03
Resolve the Interior Palette
Narrow the stone, flooring, cabinetry, tile, hardware, plumbing, and lighting families into one material board.
04
Detail the Rooms
Develop millwork, fireplace, kitchen, baths, stair, bridge, and lighting decisions room by room.
05
Price + Sequence
Align scope to budget, confirm procurement lead times, and establish the build sequence before commitments are made.
06
Companion Document
The supplied five-sheet plan extract is presented on the dedicated Architectural Plans page near the beginning of this booklet.